Selection & calculation
Emergency lighting: what the standards require, and why this one needs an engineer
The illuminance, duration and response-time requirements that define an emergency scheme, the difference between maintained and non-maintained operation, the testing regime that keeps it legal, and the specific reasons this is not a specification to assemble from a website.
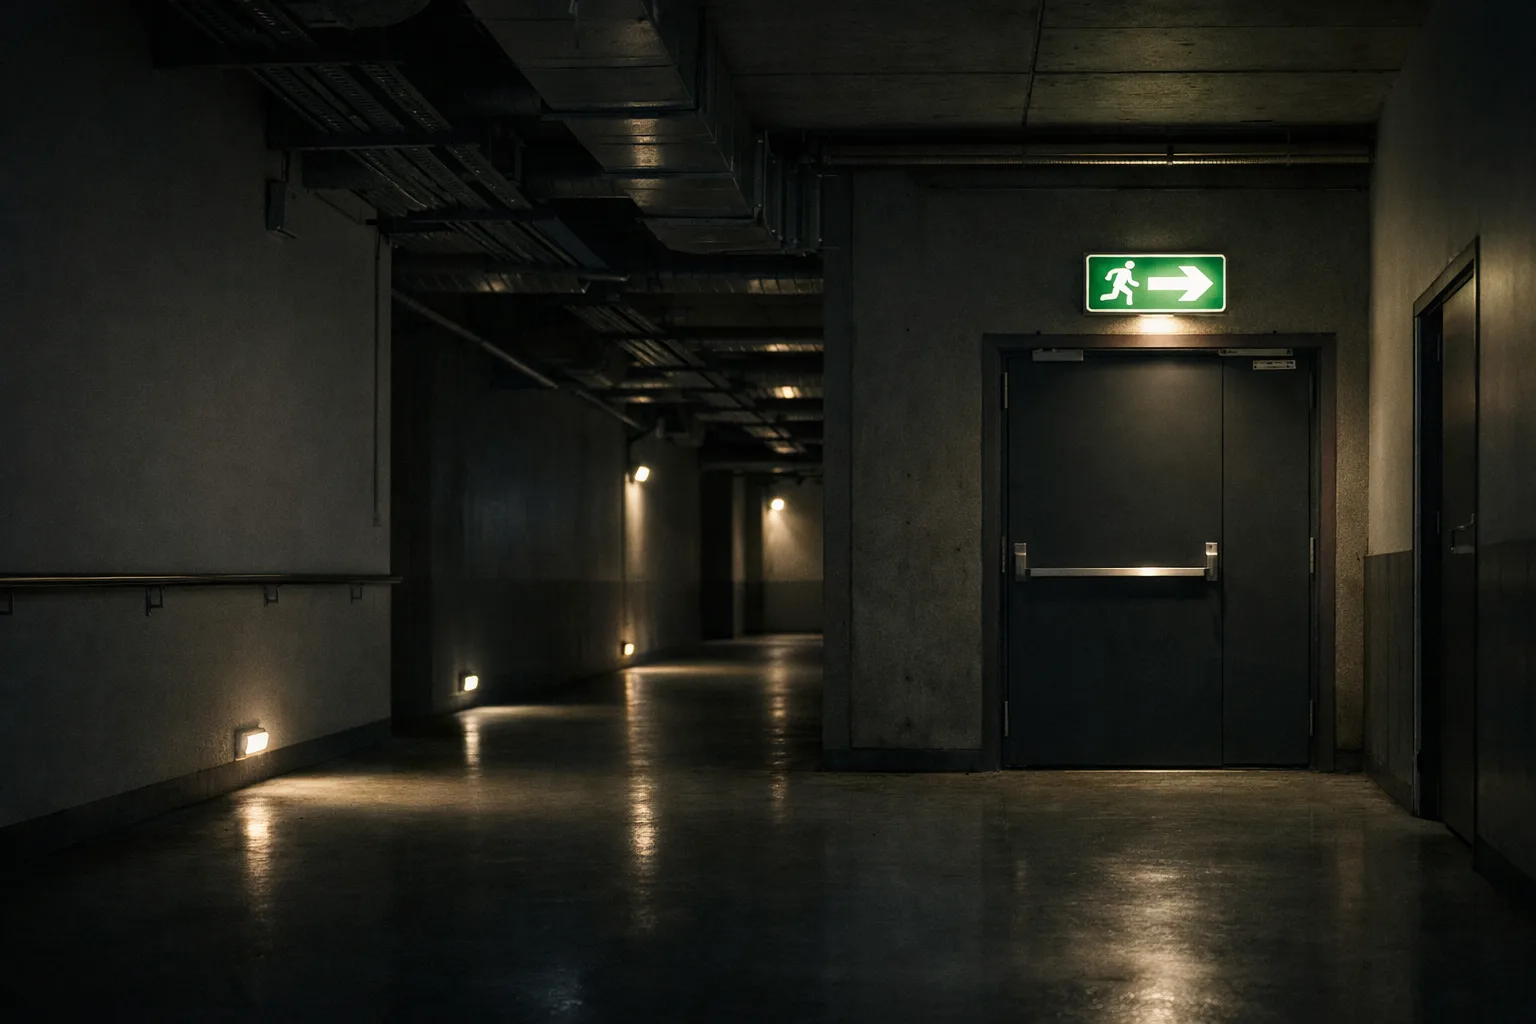
Emergency lighting is life-safety equipment and is regulated in essentially every jurisdiction. Design, verification and certification must be done by a competent person engaged on your project, against the standards and building regulations that apply to your building, with the fire strategy in front of them. This page explains what the requirements are about so that you can read a proposal and ask sensible questions. It is not a design method and following it is not compliance.
Three categories, three different requirements
EN 1838 divides emergency escape lighting into three types, and the confusion between them is the most common conceptual error in a proposal.
| Category | Purpose | Measured |
|---|---|---|
| Escape route lighting | Enable safe movement toward and through an exit | On the centre line of the escape route, at floor level, with a defined minimum and a maximum-to-minimum uniformity constraint along the route |
| Open area (anti-panic) lighting | Reduce panic and let occupants reach a point where an escape route is identifiable | On the empty floor of the core area, with a border excluded from the calculation |
| High risk task area lighting | Allow a hazardous process to be shut down safely | On the reference plane of the task, at a level related to the normal maintained illuminance for that task, with a much shorter response requirement |
We deliberately do not print the numeric values. They are defined in EN 1838 and its national implementations, they are revised, and — more importantly — the value alone is useless without the measurement conditions and the maintenance factor that accompany it. Obtain the current edition applicable to your jurisdiction.
The four parameters that define a scheme
- Illuminance, at the stated location, as a maintained value — so the design must apply a maintenance factor exactly as normal lighting does. The end-of-life output of the emergency gear is what has to comply, not its day-one output.
- Duration. One hour and three hours are the common requirements; which applies depends on the building type, occupancy and the evacuation strategy in your jurisdiction. This is a fire-strategy question, not a lighting one.
- Response time. The scheme must reach a specified proportion of its required illuminance within a few seconds of supply failure and the full value within a longer stated interval. This is why LED emergency gear is straightforward and why discharge sources historically were not.
- Uniformity and glare. Escape routes carry a maximum-to-minimum ratio, because a bright pool next to a dark gap is worse for a fleeing occupant than an even lower level. There are also limits on disability glare from emergency luminaires in the field of view.
Maintained or non-maintained
A non-maintained luminaire is off in normal use and illuminates only on supply failure. A maintained one is lit continuously and stays lit on failure. Exit signs are normally maintained; whether escape route luminaires need to be depends on the occupancy — places of assembly where the normal lighting may be dimmed are the usual case for maintained operation.
A sustained fitting has both a normal lamp and a separate emergency lamp. The distinction matters for energy, for battery duty and for what the test regime has to prove.
Self-contained versus central battery
| Self-contained | Central battery | |
|---|---|---|
| Battery | In each luminaire | One central system |
| Wiring | Normal supply only | Fire-resistant distribution to every fitting |
| Maintenance | Distributed — every fitting is a battery to replace | Centralised, but a single point of failure |
| Ambient temperature | Battery lives in the ceiling void, at whatever temperature that is | Battery room can be conditioned |
| Typical use | Most commercial buildings | Large or complex sites, or where battery replacement access is difficult |
The temperature row deserves emphasis. Battery life falls sharply with elevated temperature, and a self-contained emergency pack sitting above a warm downlight in an insulated ceiling is in a worse environment than the datasheet assumed. Where ceiling voids run hot, that is an argument for central battery or at minimum for checking the battery's rated ambient — the same thermal argument as driver life.
The scheme is not finished when it is installed
Emergency lighting is one of the few systems whose legal status depends on a continuing testing regime. EN 50172 and its national implementations set out periodic function tests and periodic full-duration tests, together with a requirement to keep a log. The specifics — intervals, who may carry them out, what must be recorded — are jurisdictional.
Two practical consequences for the specification:
- Automatic test systems earn their cost in large buildings. Manually testing several hundred fittings on a schedule, and running a full duration discharge, is a substantial recurring labour item that also leaves every battery partly discharged afterwards. DALI-based emergency addressing lets the system self-test and report, and produces the log automatically.
- Handover must include the logbook and the as-installed drawings. Without them the next duty holder cannot demonstrate compliance regardless of how good the installation is.
Where retrofits break an existing scheme
This is the shortest section here and the most expensive one to get wrong, so it has its own note: the emergency circuit you inherited covers what a lamp swap does to a converted fitting, and what has to be evidenced before the building is handed back. Where the testing regime is automated, the gear and its commissioning records are covered in DALI-2 and D4i commissioning.
Three ways a lighting refurbishment quietly invalidates the emergency design, all of them common:
- Fittings moved or removed. An emergency scheme was calculated for specific positions. Changing the general lighting layout without recalculating the emergency coverage leaves gaps that nobody sees until a test.
- Emergency output assumed unchanged. A luminaire's emergency output is a fraction of its normal output, and that fraction is a property of the specific emergency pack. Replacing fittings with a different model changes it.
- Escape routes changed by fit-out. New partitions, racking or furniture change where the escape routes actually run. The emergency scheme now lights the old route.
If you are changing the general lighting, have the emergency scheme reviewed as part of the same job. It is cheap alongside the works and expensive afterwards.
Questions to ask about a proposal
- Which standard edition and which national implementation is it designed to?
- Which category applies where — escape route, open area, high risk task — and is the high-risk assessment based on the actual processes in the building?
- What duration, and on whose determination of the evacuation strategy?
- Is there a calculation showing compliance at the required locations with a maintenance factor applied, or only a layout drawing?
- Self-contained or central battery, and what is the assumed ambient at the battery?
- What is the testing regime, who performs it, and is the logbook part of the handover?
- Who is the competent person taking responsibility for the design, and what is their professional indemnity position?
If a proposal cannot answer question 7, none of the other answers matter.
Sources and further reading
- EN 1838, Lighting applications — Emergency lighting — the photometric requirements for each category.
- EN 50172 / BS 5266-1 — emergency escape lighting systems: application, testing regime and record keeping.
- IEC 62386-202 — DALI emergency lighting control gear, the basis of automatic test systems.
- The building regulations and fire safety legislation applying in your jurisdiction, which determine duration and coverage and take precedence over any of the above.